
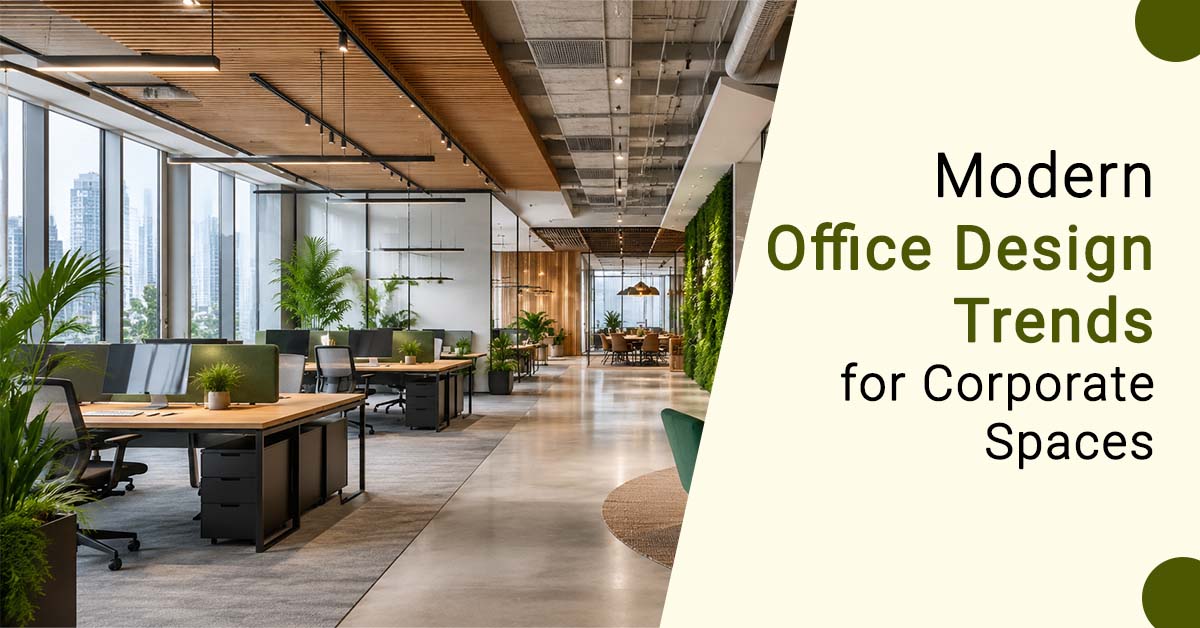
Walk into any growing Chennai business today and you can tell within seconds whether the workspace was planned or just filled up with furniture. That gap is exactly what good commercial interior design closes. At Interior Jumbo, our team of designers works with companies looking for the best interiors in chennai, and most of them start the conversation the same way: “our office works, but it doesn’t feel like ours.” This guide walks through where corporate spaces are headed in 2026, what solid office interior design ideas look like in practice, and what to actually change first.
What Modern Office Interior Design Actually Means Today
The shift in commercial interior design isn’t about chasing trends for the sake of it. It’s about offices that support how people actually work now, not how they worked five years ago.
The best approach to office interior design ideas right now is simple: design around behavior, not just aesthetics. That means flexible seating instead of fixed desks, acoustic control instead of open noise, and natural light wherever a floor plan allows it. A modern office should feel calm enough to focus and open enough to collaborate, in the same room.
Our designers handle full project planning for offices, from layout to execution, and we bring decades of design expertise to commercial interior design projects across reception areas, board rooms, and open floor desks. We map workflow before touching a floor plan. That single step changes everything downstream in any commercial interior design project, from where the printer goes to how far someone has to walk for a quiet call.
Flexible Layouts Are Replacing Fixed Floor Plans
Cubicle rows are fading fast. Companies want commercial interior design that adapts as headcount changes, and fixed walls make that nearly impossible.
Modular furniture systems let a 10-person team become a 25-person team without a renovation. Desks on casters, movable partitions, and stackable storage units mean the same floor plan can be rearranged in an afternoon. We’ve handled this exact problem for clients who outgrew their layout within a year of moving in, and the fix was rarely a bigger office. It was a smarter one, built on office interior design ideas that plan for growth from day one.
Hybrid work has also pushed office interior design ideas toward hot-desking zones and bookable focus pods. A space built only for permanent desks wastes square footage on days when half the team works from home. Our office design secrets for adaptable spaces cover exactly this shift, from shared benching to private call booths.
For companies still unsure where to start, here’s a quick breakdown of what flexible layouts typically include:
- Movable desk clusters that reconfigure for teams of any size
- Acoustic pods for calls and focused work
- Shared benching for hybrid or rotating staff
- Storage units on wheels instead of built-in cabinetry
Biophilic Elements and Material Choices Matter More Than Before
Plants near a window used to be the entire extent of “natural” office design, but that bar has moved. Good commercial interior design now leans on materials and layouts that genuinely reduce stress, not just decorate around it, and that’s exactly where strong office interior design ideas start.
Natural wood finishes, stone-textured surfaces, and living green walls do more than look good in photos. People notice the difference within days of moving into a space with real daylight and greenery, fewer headaches, fewer people stepping outside just to reset. We design lighting plans around this directly: warm task lighting at desks, daylight-balanced fixtures near workstations, and dimmable ambient lighting in breakout zones.
Commercial interior design done well also pays attention to acoustics, since open floor plans without sound control turn into constant low-level noise. Felt panels, soft ceiling baffles, and carpeted zones absorb sound without making a space feel closed in. Our team has tested this across multiple Chennai offices, and the difference in how a room feels by 3 PM is noticeable.
Worth budgeting for: engineered wood flooring in collaborative zones, since it holds up better than solid wood under daily foot traffic while keeping that warmth. Acoustic ceiling tiles in meeting rooms cut echo without anyone noticing they’re there. Low-VOC paints matter more than people expect in smaller rooms with less airflow. Reclaimed wood accents get the sustainability angle without the price tag of custom millwork.
Technology Integration Is No Longer Optional
Walk into an office finished two years ago without a tech plan, and you’ll spot it fast: cables along the floor, a power strip taped under a table. Office interior design ideas in 2026 treat technology as part of the architecture, not something bolted on after the walls are painted.
Cable management in desk legs, wireless charging in conference tables, AV setups planned before the room even has a ceiling. All of this has to happen at the design stage, or it costs more later and looks like an afterthought.
Commercial interior design firms that handle this well loop in electrical and IT teams before construction starts. At Interior Jumbo, we plan conduit and power points around what equipment a client actually owns, the only real way to avoid the cable mess that ages a space within a year. Our guide on integrating technology into modern offices covers what to wire for before walls go up, part of office interior design ideas worth getting right the first time.
Zoned air conditioning is easy to skip and expensive to regret. Cooling only the rooms in use, instead of one system running across the whole floor, shows up on the energy bill within the first month.
Branding Through Design: Making the Office Reflect the Company
An office should tell a visitor what the company stands for before anyone says a word. This is where commercial interior design moves from functional to strategic.
Color palettes, reception design, and material choices all carry brand signals. A fintech firm and a creative agency shouldn’t look the same walking through the door, even if both need desks and meeting rooms. We start every commercial project by understanding business interior architecture choices that reflect a company’s identity, because the layout decisions made here affect culture for years.
Interior Jumbo has completed over 1,500 residential and commercial projects across Chennai, backed by a team of 100-plus designers who handle everything from initial 3D visualization to final handover. That scale means we’ve seen what works across industries, not just guessed at it.
Office interior design ideas that succeed long-term usually come down to one thing: the design followed how the company actually operates, not a generic template pulled from a catalog. A law firm needs privacy and gravitas more than open collaboration space. A startup might need the opposite. Good design reads the brief correctly before drawing a single line.
The companies people actually want to work from tend to treat their offices as part of their identity, not an afterthought once the lease is signed. Good commercial interior design respects that, and office interior design ideas grounded in real daily use are what turn a space people merely tolerate into one they’re proud to bring clients into. If you’re planning a corporate space in Chennai and want interior designers in chennai who plan around how your team actually works, that conversation starts with the business, not the furniture.