
Modular kitchen Chennai - designed to cook in, not just photograph
Interior Jumbo designs and installs modular kitchens Chennai homes actually use — from one-bedroom flats in Velachery to full villas off GST Road. Fixed quote, 5-year warranty, on-time delivery. We still answer the phone after the invoice is paid.
500+
Kitchens installed across Chennai
5 yr
Free replacement warranty on cabinets & hardware
14+
Areas served city-wide from Velachery & Pallavaram
Why Choose Interior Jumbo for Your Modular Kitchen in Chennai?
Chennai isn't short on companies offering kitchen interior design or interior decorators in Chennai - the real question is who actually delivers a modular kitchen Chennai homeowners can depend on, and who still answers the phone after the invoice is paid.
Years of Experience & Projects Completed
We've installed modular kitchens across Chennai in every layout - straight, L-shaped, U-shaped, island - in flats, independent houses, and villas alike. If past work matters to you before you sign anything, it should: ask to see recent projects or speak to a past client during your site visit instead of taking our word for it.
Warranty & After-Sales Support
Every kitchen we install carries a 5-year free replacement warranty on cabinets and hardware (terms and conditions apply), so a warped shutter or a stiff hinge a year in doesn't become your problem to chase down alone. Call +91 9003244118 and you reach our team directly, not a queue.
On-Time Delivery & Transparent Pricing
You get a fixed quote after the site visit and 3D design stage - material, hardware, and labour itemised - not a number that grows once installation starts. The handover date we give you is the date you get your kitchen back.
Types of Modular Kitchens for Every Home
Whether you're starting your kitchen room interior design from scratch or replacing an old kitchen, the layout that fits depends on the room's shape and how many people cook in it at once.
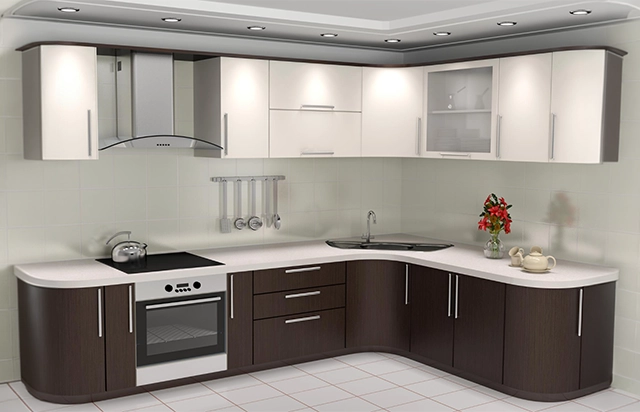
L Shape Modular Kitchen Design
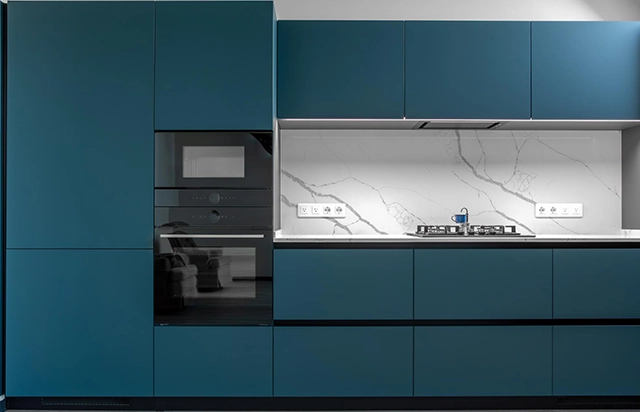
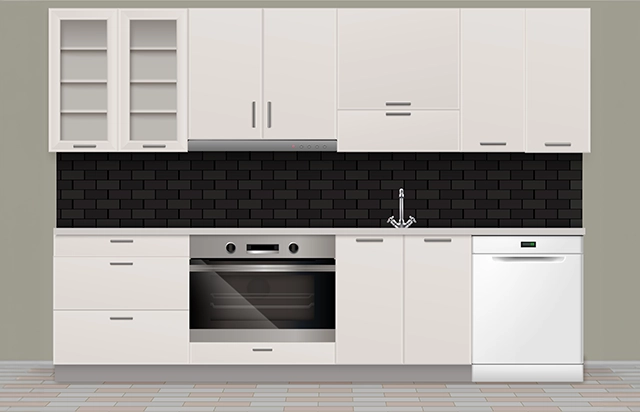
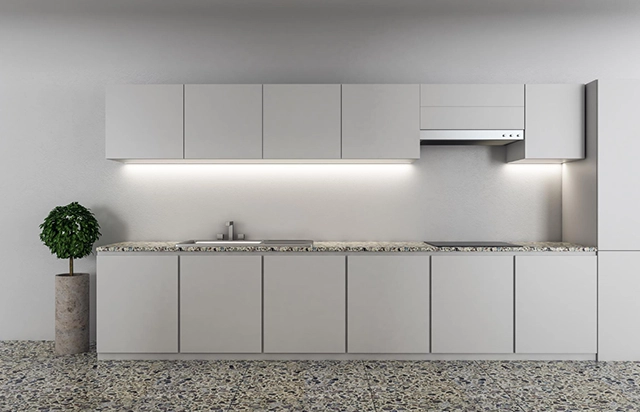
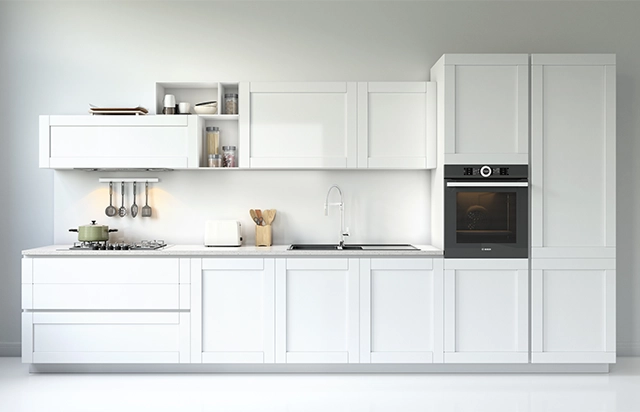
Straight (Single-Wall) Modular Kitchen
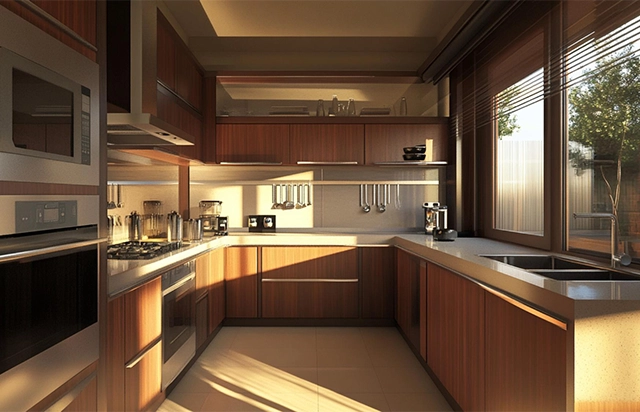
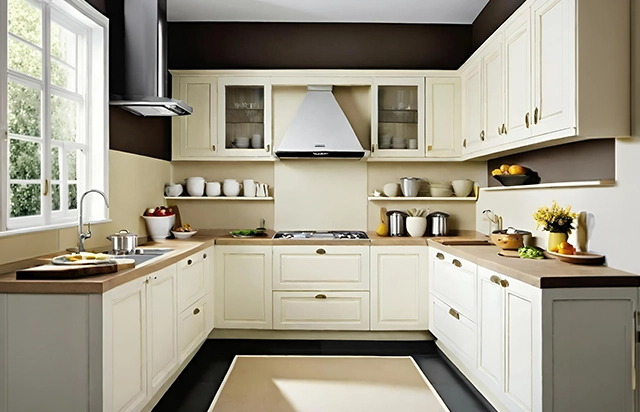
U-Shaped Modular Kitchen
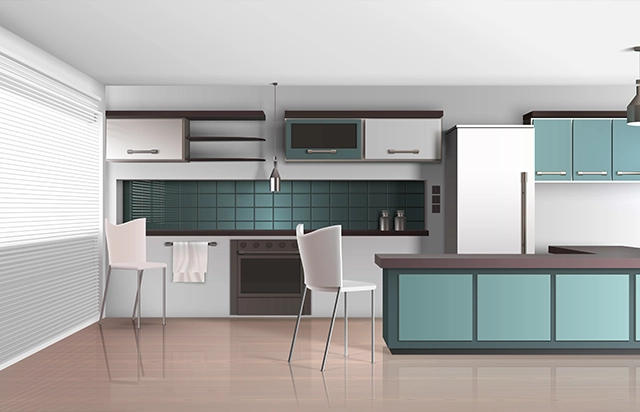
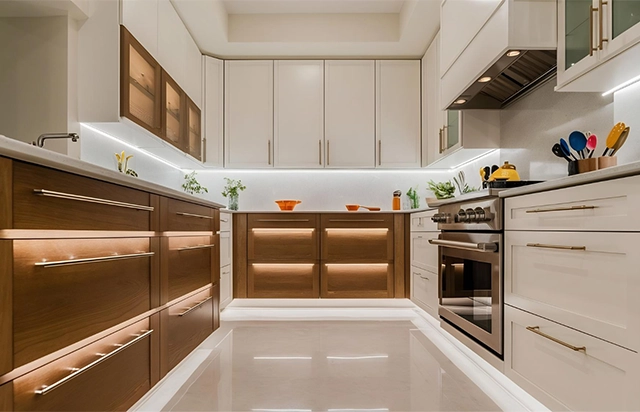
Parallel / Galley Modular Kitchen
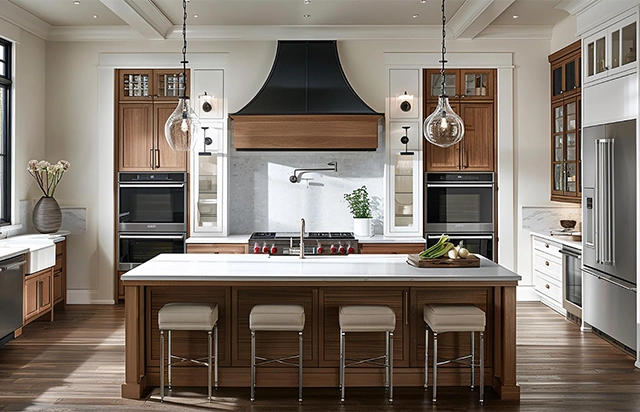
Island Modular Kitchen
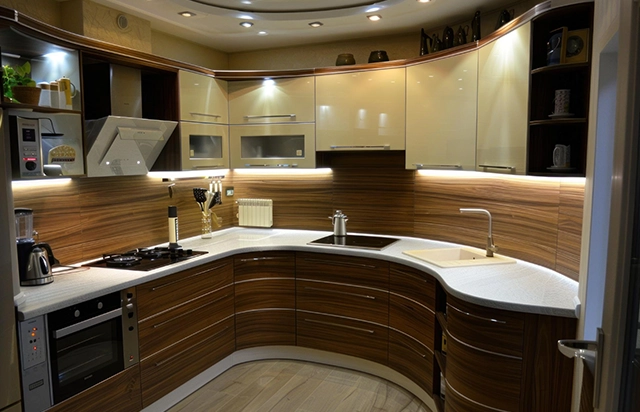
G-Shaped / Peninsula Modular Kitchen
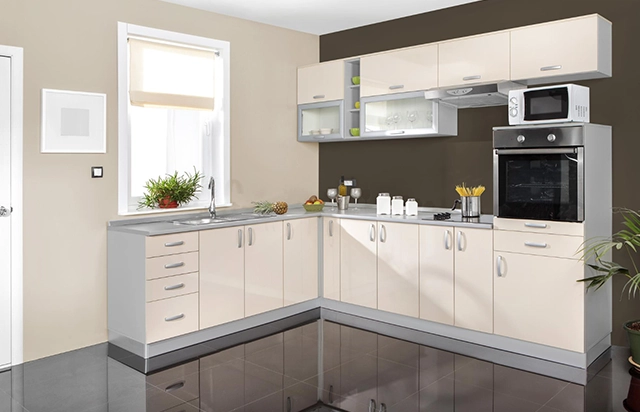
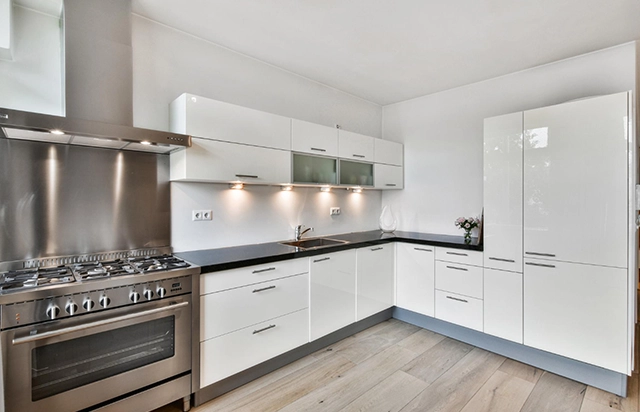
L-Shaped Modular Kitchen
Two adjoining walls free up the rest of the room, which suits small and mid-sized Chennai apartments well. It keeps the stove, sink, and storage within reach without crowding the walkway.
Straight (Single-Wall) Modular Kitchen
Everything runs along one wall - the natural choice for narrow kitchens or studio apartments. Fewer cabinets and a shorter counter run also make it one of the more affordable modular kitchen setup options.
U-Shaped Modular Kitchen
Storage and counter space wrap around three walls, giving you the most usable surface of any layout. Worth it if you cook often and want separate zones for prep, cooking, and cleanup.
Parallel / Galley Modular Kitchen
Two counters face each other along opposite walls - common in older Chennai homes with long, narrow kitchens. Two people can work it at once if the walkway width is planned properly.
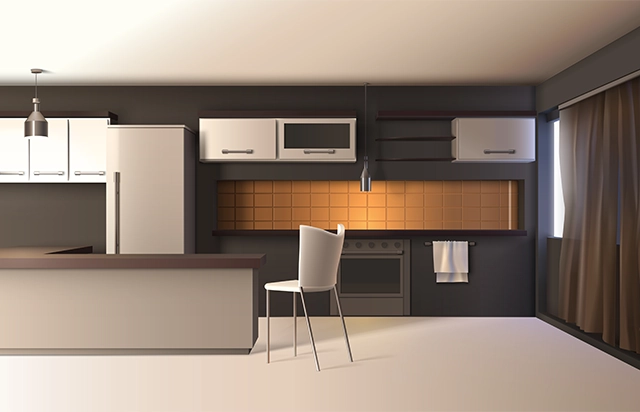
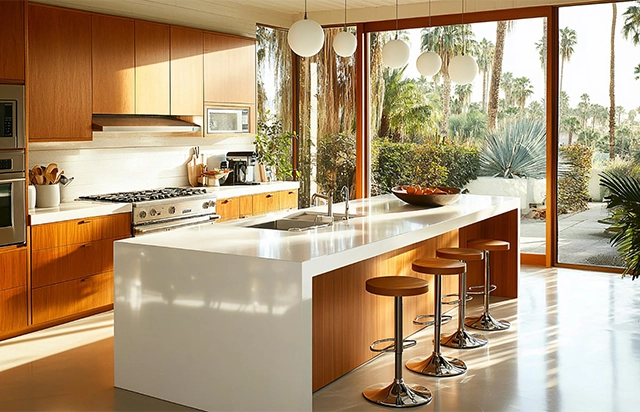
Island Modular Kitchen
A free-standing unit sits in the middle of the room for extra prep space, seating, or storage. It needs real floor area to work, so we usually suggest it for villas and larger apartments rather than compact flats.
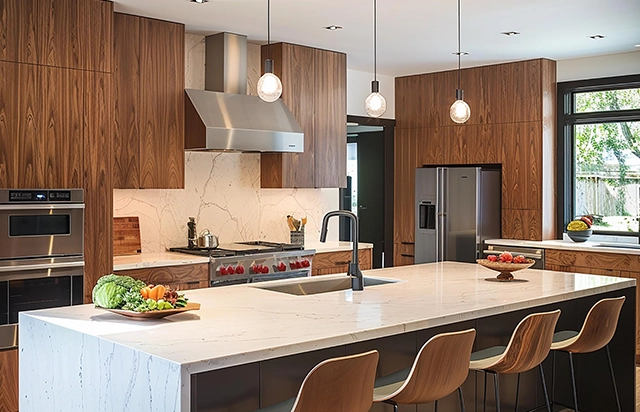
G-Shaped / Peninsula Modular Kitchen
One arm of a U-shape extends into a connecting counter - useful when you want an island-style breakfast counter without the floor space for a true island.You get the extra storage and seating without closing the kitchen off from the next room.
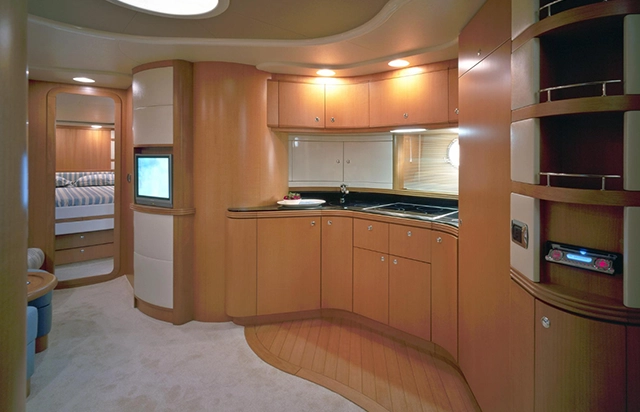
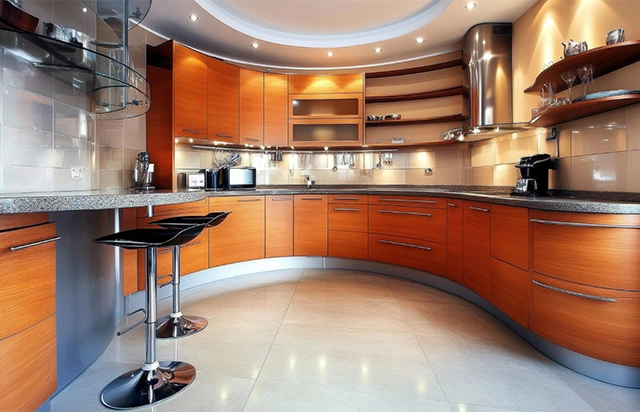
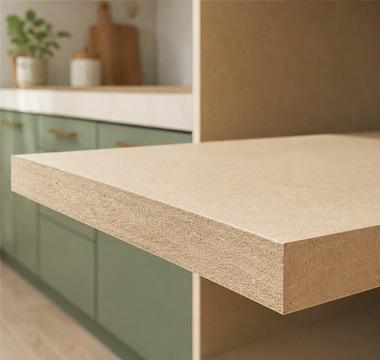
Modular Kitchen Materials We Use in Chennai
Chennai's humidity and coastal air are harder on cabinet boards than drier inland cities, so material choice matters more for a modular kitchen Chennai project than it does elsewhere.
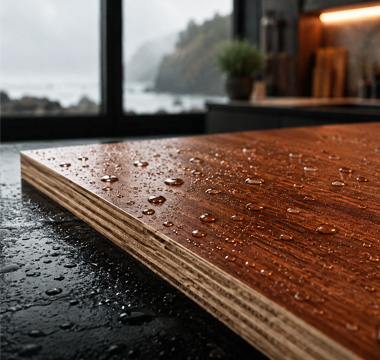
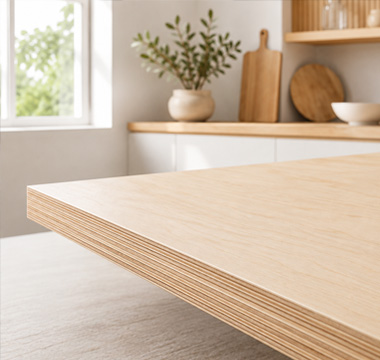
Modular Kitchen Finishes We Offer in Chennai
Once the layout and material are settled, the finish decides how the kitchen looks day to day and how much upkeep it needs.

Matte Finish
Matte shutters hide fingerprints, water spots, and light scratches far better than glossy ones - a practical pick for a kitchen that gets cooked in daily, not just photographed once.

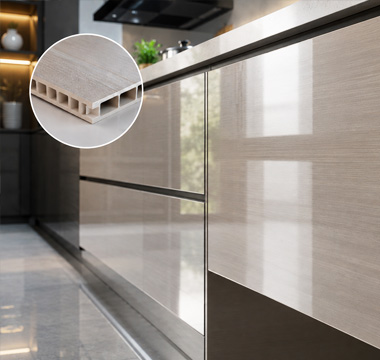
Gloss Finish Modular Kitchen
A gloss finish modular kitchen reflects light and makes a compact kitchen feel bigger and brighter, with a sleek look that suits contemporary interiors.It does show fingerprints more readily, so expect to wipe it down more often.

Wood Finish Modular Kitchen
A wood finish modular kitchen brings warmth that doesn't date the way some trend-led finishes do. It works well across traditional and transitional Chennai homes alike.

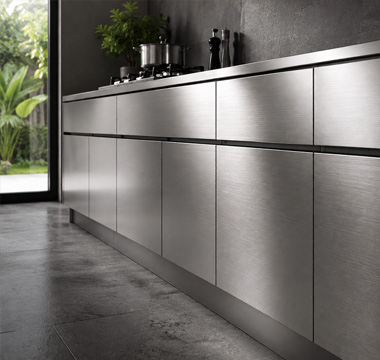
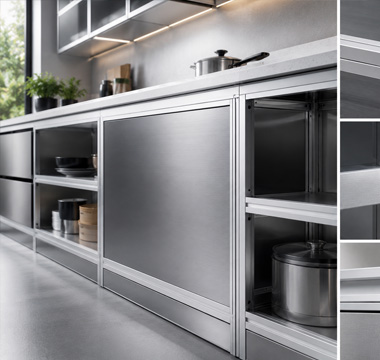
Stainless Steel Matte Finish
This combines steel's durability and hygiene with a surface that resists fingerprints and water marks better than polished steel - an industrial look that's easier to live with day to day.
Kitchen Countertop Options for Your Modular Kitchen
The countertop takes more daily wear than any other surface in the kitchen.
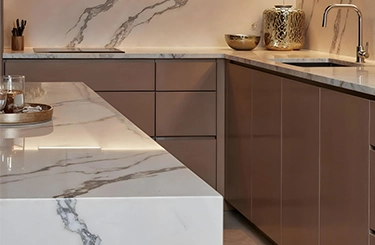
Granite Countertop
Granite resists heat, scratches, and daily chopping better than most alternatives, which is why it's stayed a long-standing favourite in Chennai kitchens.
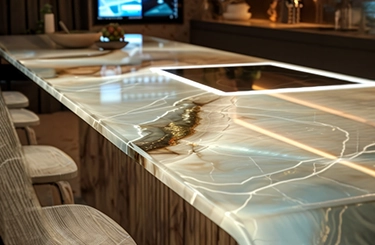
Quartz Countertop
Quartz is engineered, so the colour and pattern stay consistent across the full counter run, and the non-porous surface resists stains better than natural stone.
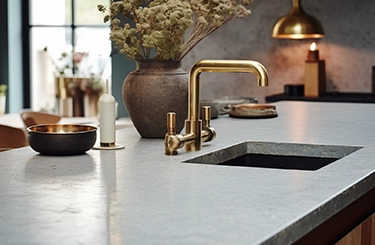
Solid Surface Countertop
Moulded as one seamless piece with no visible joints for grime to collect in, solid surface counters come in a wide range of colours and suit drier areas of the kitchen well.
Kitchen Hardware & Accessories
Hardware is where a kitchen earns the word "modular" - the same cabinets feel completely different depending on what's inside them.
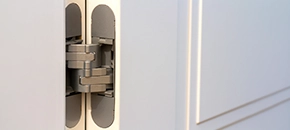
Soft-Close Hinges & Channels
These stop doors and drawers from slamming, which protects the cabinet edges and keeps things quieter, especially useful in homes with young children.
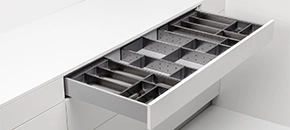
Tandem Box Drawers
Tandem box drawers pull out fully on metal channels, giving you better access to pots and utensils than a fixed shelf, and they hold heavier loads without sagging.
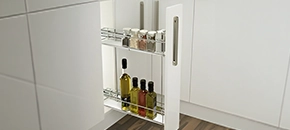
Bottle & Corner Pull-Outs
These put awkward corner space to use instead of letting it sit empty or turn into a junk drawer, keeping bottles, jars, and spices visible and within reach.
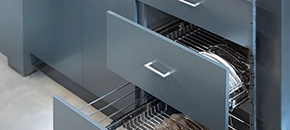
Wire Baskets & Cutlery Trays
Wire baskets and cutlery trays keep smaller items sorted, so you're not digging through a loose drawer every time you need a spoon.
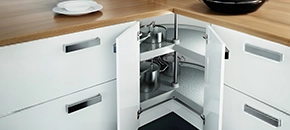
Magic Corner / Carousel Units
These rotate or swing out to make blind corner cabinets actually usable - one of the most-requested upgrades on our fully modular kitchen projects.
Modular Kitchen Cost & Packages in Chennai (2026 Price Guide)
Modular kitchen Chennai pricing depends on size, material, layout, and the hardware you choose - any quote given before those four are known isn't really a quote yet.
Starting from ₹1,00,000
As a starting reference, kitchens begin at ₹1,00,000 for a compact straight or L-shaped layout in HDHMR or BWR board with laminate shutters and standard hardware - a sensible entry point for small kitchens or a first modular upgrade. Move to BWP marine plywood, soft-close hardware, and a granite or quartz top, or step up to a U-shaped, parallel, or island layout, and the price moves up with it. We work out the exact figure for your kitchen at the free site visit, once we know the measurements and choices above.
Layout
Material
Finish
Countertop
Our Modular Kitchen Design Process
Every modular kitchen Chennai project we take on follows the same four steps, from your first call to your first meal cooked in the new kitchen.

Free Consultation & Site Visit
We visit your home, take exact measurements, and talk through how you use your kitchen, your budget, and your material preferences.

3D Design & Material Selection
You see your kitchen in 3D before a single cabinet is cut, with material, finish, and hardware laid out for you to choose from.

Manufacturing & Quality Check
Your kitchen is built to the approved design and checked for fit, finish, and hardware function before it leaves the workshop.

Installation & Handover
Our team installs the full kitchen on the date we agreed and walks you through every drawer, shutter, and accessory before handing over the keys.
Modular Kitchen Gallery – Recent Projects in Chennai




Material names and layout terms only tell you so much - seeing the finished kitchens tells you more. Our gallery covers recent modular kitchen Chennai projects across budgets and home types, from compact flats in Velachery to larger villa kitchens near Pallavaram. Browse the projects below, or ask us to pull up photos closest to your own kitchen's size and layout at your site visit.


What Our Customers Say
Frequently Asked Questions – Modular Kitchen Chennai
A modular kitchen is a modern, pre-fabricated kitchen system where components like cabinets, drawers, and shelves are factory-made and assembled on-site. These kitchens are known for their sleek design, precision, and functionality. In contrast, traditional kitchens are usually made on-site by carpenters, often lacking the standardisation, innovative storage solutions, and advanced materials of modular kitchens. A modular kitchen Chennai homeowners choose today is valued for its efficient use of space, durability, and contemporary appeal. Modular kitchens are quick to install, easy to repair, and highly customisable, making them the go-to choice for homeowners looking to blend practicality with aesthetics.
Absolutely! Compact homes actually benefit the most every nook gets used thoughtfully without making the space feel crowded. Our designers create smart storage layouts tailored to your cooking habits and kitchen size, ensuring maximum functionality without compromising on aesthetics. With the right modular interior design, even the smallest kitchens can feel organised, spacious, and highly efficient.
Of course. We take your current kitchen and give it a fresh start—better cabinets, smarter storage, and a layout that actually makes sense. For modular kitchen chennai solutions, Interior Jumbo assesses the existing kitchen layout, available space, plumbing, and electrical points to create a unique modular upgrade. Modern modular units, clever storage solutions, and long-lasting finishes can take the place of conventional cabinets to enhance both usefulness and appearance. Without necessitating a full makeover, this update maximises storage, improves convenience, and creates a more organised kitchen.
Yes, Interior Jumbo’s 3D design visualisations mean you can see your kitchen before it even goes in. These detailed designs can help you get a better understanding of the layout, cabinet location, colour selections, materials, lighting and overall look of the space. By planning the design in advance you can make suggestions and ensure that the finished kitchen is right for you and your tastes. This visual technique helps to remove uncertainty, improve decision making and gives confidence in the outcome before installation work starts.
A contemporary interior modular kitchen is the ideal mix of functionality, style and space saving features. Modular kitchens come with custom cabinets, smart storage solutions and organised layouts that make cooking and kitchen management more convenient. Pull-out drawers, corner units and soft-close mechanisms make the most of the available storage space and keep the kitchen free of clutter. They are also durable, easy to maintain and they come in a wide variety of finishes and designs to suit different kinds of interior styles.
We start by understanding your space, your lifestyle, your storage needs and your design tastes. Based on these needs, we create custom kitchen designs, recommend the appropriate materials and finishes, and provide 3D visualisations to help you preview the design before it’s installed. We also emphasise on optimising storage, workflow, lighting and space usage for your convenience, ensuring a smooth modular kitchen setup that fits your home perfectly.
Gloss is usually considered the best all-round finish for kitchen cabinets. It's a good mix of hard-wearing, moisture-resistant and easy to clean without being too shiny. Satin is a very practical alternative with a trendier feel that gives a soft, elegant glow and is easy to take care of.
How long does modular kitchen installation take? Most of the modulated kitchen installations are completed in a time span of around 30 days depending upon the size of the kitchen and the customisation requirements. We follow a well planned process to execute timely without any unnecessary delays. From design finalisation and manufacturing to installation, our team makes sure everything is smoothly handled, providing you a hassle-free experience.
Areas We Serve in Chennai
If you're comparing modular kitchen Chennai installers near you, our own team works out of Velachery and Pallavaram, and we cover most of the city from there.
Don't see your area listed?
Call +91 9003244118 — we cover most of Chennai and can confirm availability for your location.
Book Free Consultation